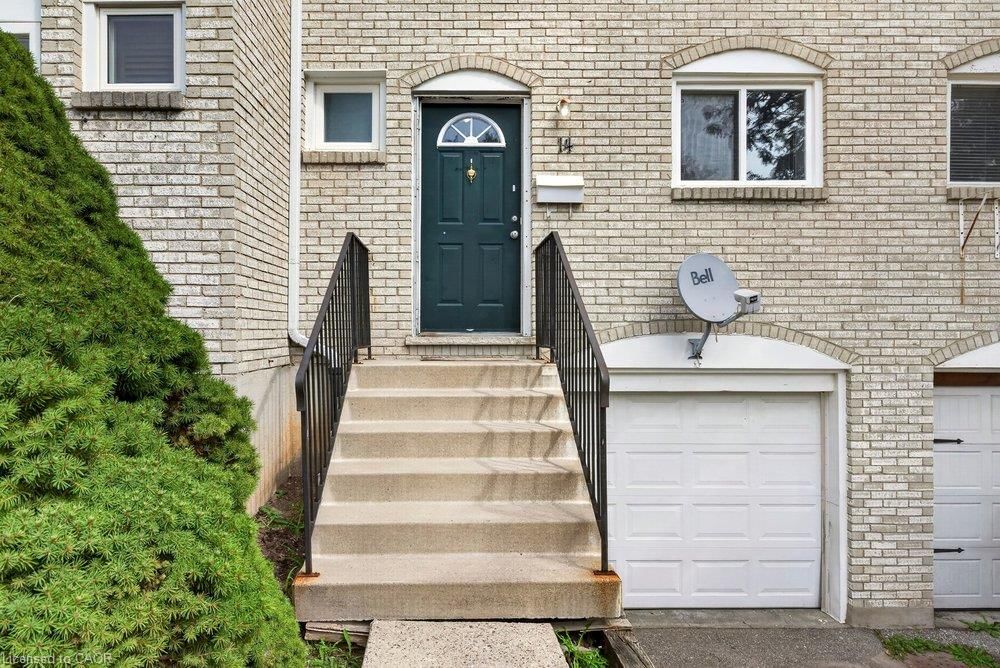
<-- style PDP --> 40-10 Angus Road, Hamilton - Row/Townhouse for sale for $437,500
  • new
  • for sale

40-10 Angus Road

Hamilton, ON, L8K 6K3 - Vincent

$437,500

  • Neighbourhood

    Vincent

  • Major Intersection

  • Listed Since: 2 day(s)

  • Last update: today

Overview

  • Property Type

    Row/Townhouse, Townhouse

  • Bedrooms

    3 + 0

  • Bathrooms

    2

  • Square Feet

    1394

  • Exposure

    North

  • Total Parking

    2 (1 null Garage)

  • Maintenance

    $513

  • Taxes

    $3,005.45 (2026)

  • Balcony

    n/a

Property Description

Property description for 40-10 Angus Road, Hamilton

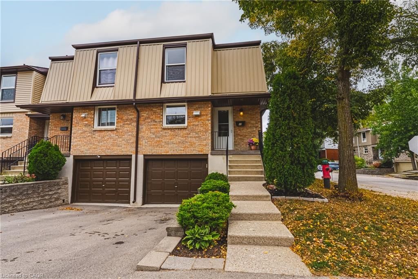
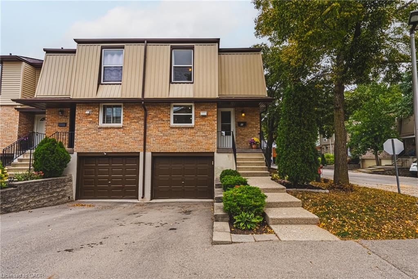
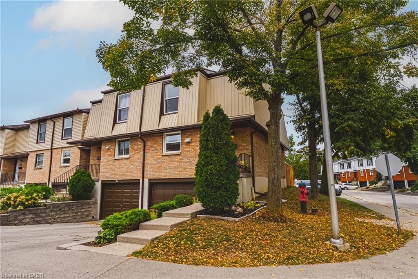
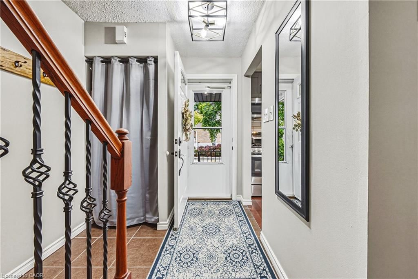
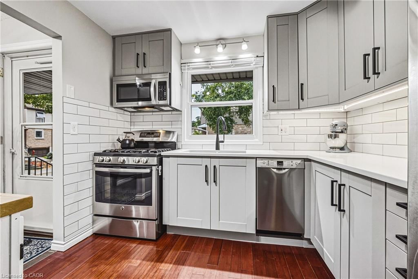
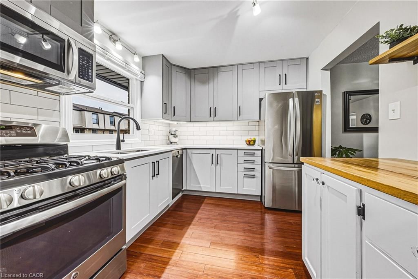
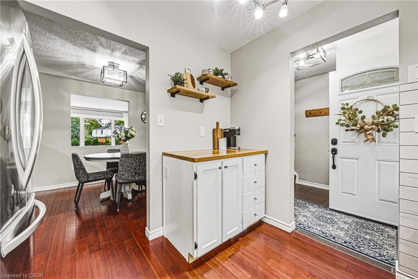
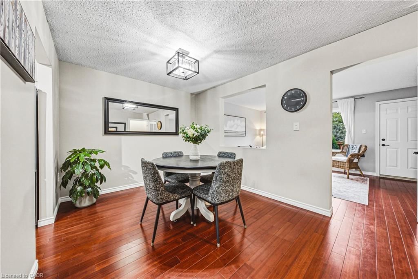
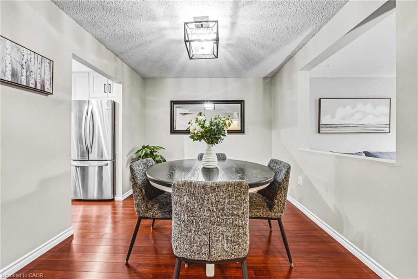
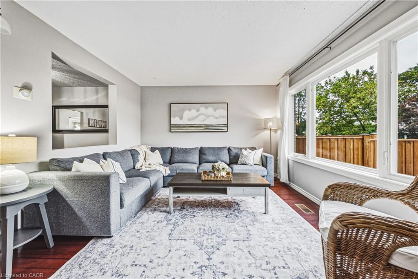
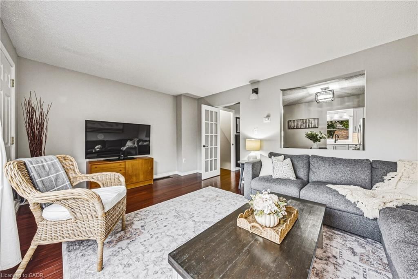
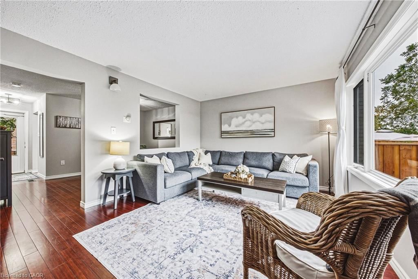
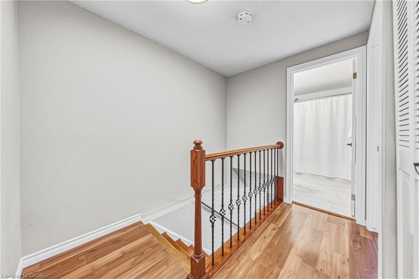
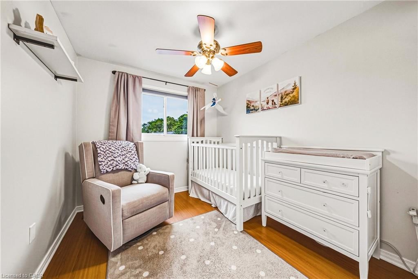
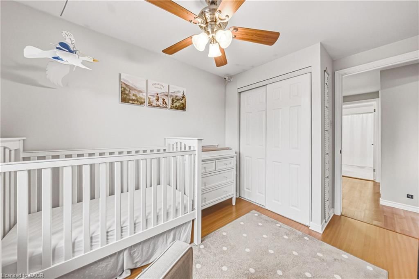
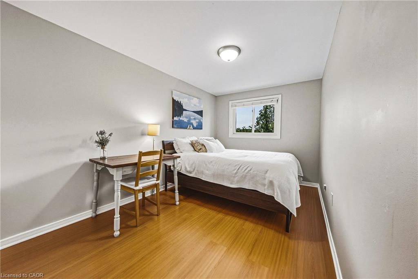
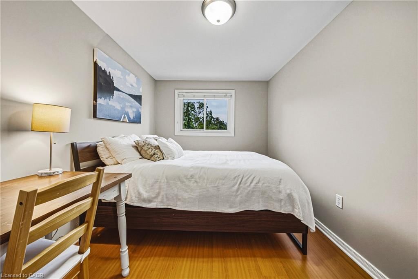
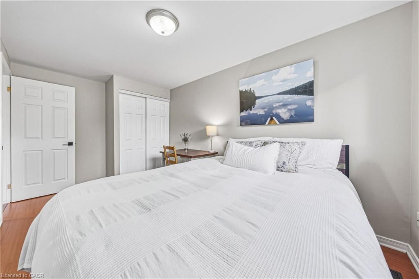
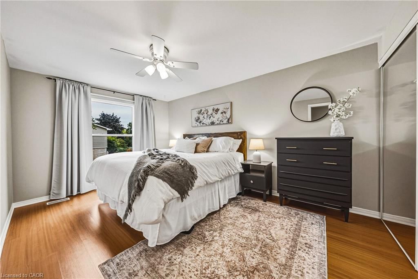
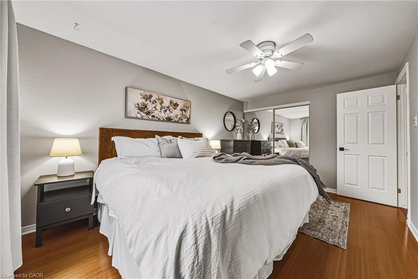
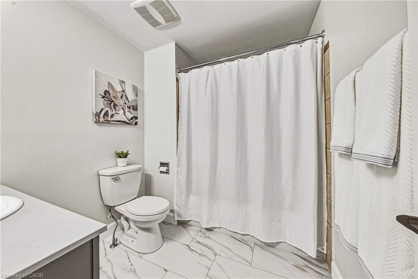
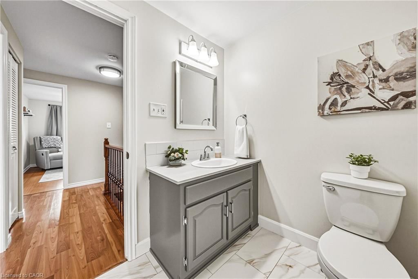
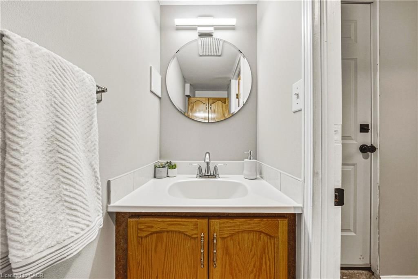
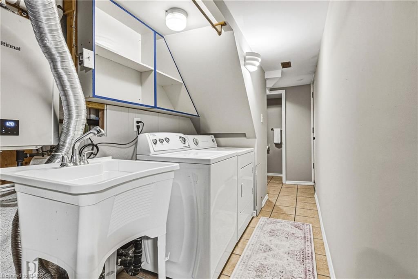
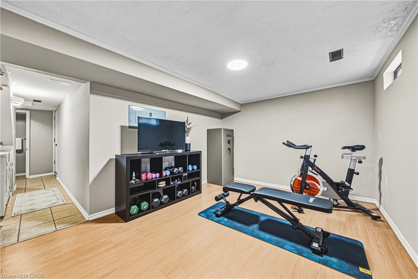
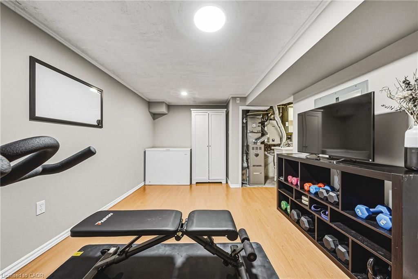
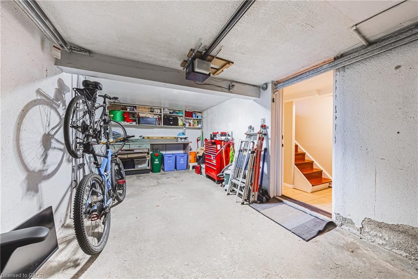
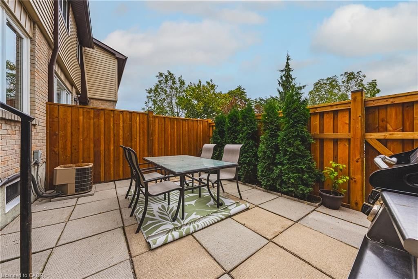
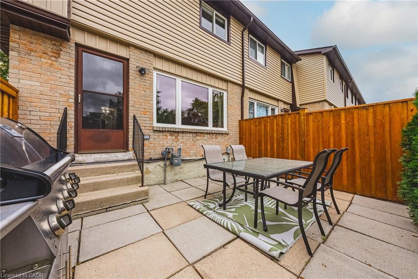
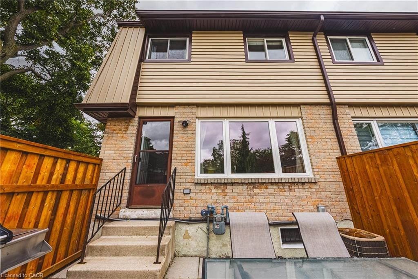
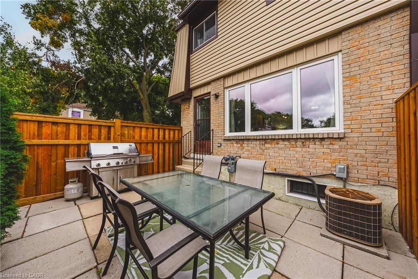
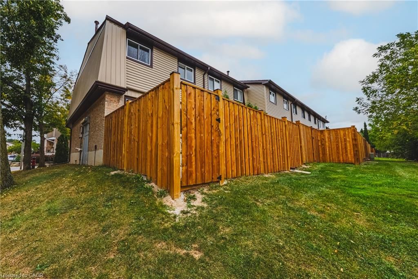
Welcome to 40-10 Angus Road, a beautifully maintained end-unit townhome tucked among mature trees in Hamilton’s Vincent neighbourhood. Offering 3 bedrooms and 1.5 baths, this inviting home has a comfortable, functional layout with plenty of space to enjoy both inside and out. The main floor opens from a tiled foyer into a bright living room with large windows overlooking the private rear yard. Hardwood flooring continues through the living and dining rooms, while a convenient pass-through connects the dining area to the updated kitchen. Grey cabinetry, quartz countertops, subway tile backsplash, under-cabinet lighting and stainless steel appliances, including a gas range, create a stylish and functional space for everyday living. Upstairs, you’ll find three well-proportioned bedrooms and a refreshed 4-piece bathroom with upgraded flooring and vanity. The finished lower level adds valuable additional living space with a recreation room, 2-piece bath and laundry area — perfect for movie nights, a home office, playroom or simply a little extra room to spread out. Outside, the newly fenced private rear yard and stone patio offer a wonderful spot to relax, entertain or enjoy the warmer months, surrounded by mature greenery. An attached garage, central air and owned on-demand water heater add to the everyday convenience. Recent improvements also include new exterior siding in 2025 and a new fence in 2026. Ideally located close to parks, trails, schools, shopping and public transit, with easy access to the Red Hill Valley Parkway and QEW, this is a wonderful opportunity to enjoy comfortable, low-maintenance living in an established Hamilton community.

Listed by Royal LePage State Realty Inc.

  • MLS #

    40866614

  • Sq. Ft

    1394

  • Sq. Ft. Source

    MLS

  • Year Built

    1976

  • Basement

    Full, Partially Finished

  • View

    n/a

  • Garage

    n/a

  • Parking Type

    n/a

  • Locker

    n/a

  • Pets Permitted

    Restricted

  • Exterior

    Brick, Vinyl Siding

  • Fireplace

    n/a

  • Security

    n/a

  • Elevator

    n/a

  • Laundry Level

    n/a

  • Building Amenities

    BBQs Permitted, Parking

  • Maintenance Fee Includes

    Parking, Water

  • Property Management

    Property Mgmt Guild

  • Heat

    Forced Air, Natural Gas

  • A/C

    Central Air

  • Water

    Municipal

  • Water Supply

    n/a

  • Central Vac

    n/a

  • Cert Level

    n/a

  • Energy Cert

    n/a

  • Bathroom

    2.01 x 2.57 ft Second level

    4-piece, vinyl flooring

  • Foyer

    1.96 x 1.98 ft Main level

  • Bedroom

    2.57 x 4.55 ft Second level

    Laminate

  • Bathroom

    1.52 x 0.66 ft Basement level

    2-piece, tile floors

  • Dining Room

    4.06 x 2.90 ft Main level

    Hardwood Floor

  • Living Room

    5.05 x 3.63 ft Main level

    Hardwood Floor

  • Bedroom

    2.49 x 3.51 ft Second level

    Laminate

  • Kitchen

    2.92 x 2.69 ft Main level

    Hardwood Floor

  • Bedroom Primary

    3.05 x 4.50 ft Second level

    Laminate

  • Utility Room

    0.91 x 3.17 ft Basement level

  • Recreation Room

    4.65 x 2.97 ft Basement level

  • MLS #

    40866614

  • Sq. Ft

    1394

  • Sq. Ft. Source

    MLS

  • Year Built

    1976

  • Basement

    Full, Partially Finished

  • View

    n/a

  • Garage

    n/a

  • Parking Type

    n/a

  • Locker

    n/a

  • Pets Permitted

    Restricted

  • Exterior

    Brick, Vinyl Siding

  • Fireplace

    n/a

  • Security

    n/a

  • Elevator

    n/a

  • Laundry Level

    n/a

  • Building Amenities

    BBQs Permitted, Parking

  • Maintenance Fee Includes

    Parking, Water

  • Property Management

    Property Mgmt Guild

  • Heat

    Forced Air, Natural Gas

  • A/C

    Central Air

  • Water

    Municipal

  • Water Supply

    n/a

  • Central Vac

    n/a

  • Cert Level

    n/a

  • Energy Cert

    n/a

  • Bathroom

    2.01 x 2.57 ft Second level

    4-piece, vinyl flooring

  • Foyer

    1.96 x 1.98 ft Main level

  • Bedroom

    2.57 x 4.55 ft Second level

    Laminate

  • Bathroom

    1.52 x 0.66 ft Basement level

    2-piece, tile floors

  • Dining Room

    4.06 x 2.90 ft Main level

    Hardwood Floor

  • Living Room

    5.05 x 3.63 ft Main level

    Hardwood Floor

  • Bedroom

    2.49 x 3.51 ft Second level

    Laminate

  • Kitchen

    2.92 x 2.69 ft Main level

    Hardwood Floor

  • Bedroom Primary

    3.05 x 4.50 ft Second level

    Laminate

  • Utility Room

    0.91 x 3.17 ft Basement level

  • Recreation Room

    4.65 x 2.97 ft Basement level

Thinking of Selling?

Find Out Your Home’s Value in Today’s Market!

No Email or Signup is required to view your home estimate.

estimate your home value

Contact Manoj Kukreja

Sales Representative,
Century 21 People’s Choice Realty Inc.,
Brokerage
(647) 576 - 2100

Manoj profile avatar

Mortgage Calculator

This data is for informational purposes only.

Mortgage Payment per month

Principal Amount

Interest

Total Payable

Amortization

Amortization

Closing Cost Calculator

This data is for informational purposes only.

Closing Cost Total for this property

Total Cash flow for purchasing this property

Down Payment(%)*
Additional information

Provincial Land Transfer Tax

Ontario Land Transfer Tax Rebate

Toronto Land Transfer Tax

Toronto Land Transfer Tax Rebate

PST on CMHC Insurance Premium

Lawyer Fees

$2,825

Government Registration Fee's

$164

Title Insurance

Closing Cost Total

Total Cash flow for purchasing this property

Provincial Land Transfer Tax

Ontario Land Transfer Tax Rebate

Toronto Land Transfer Tax

Toronto Land Transfer Tax Rebate

PST on CMHC Insurance Premium

Lawyer Fees

$2,825

Government Registarion Fee's

$164

Title Insurance

Down Payment(%)*

* A down payment of less than 20% is permitted only for first-time home buyers purchasing their principal residence. The minimum down payment required is 5% for the portion of the purchase price up to $500,000, and 10% for the portion between $500,000 and $1,500,000. For properties priced over $1,500,000, a minimum down payment of 20% is required.

Thinking of Selling?

Find Out Your Home’s Value in Today’s Market!

No Email or Signup is required to view your home estimate.

estimate your home value

Contact Manoj Kukreja

Sales Representative, Century 21 People’s Choice Realty Inc., Brokerage
(647) 576 - 2100

Manoj profile avatar

Recent Sold Listings in Vincent, Hamilton

Popular Cities